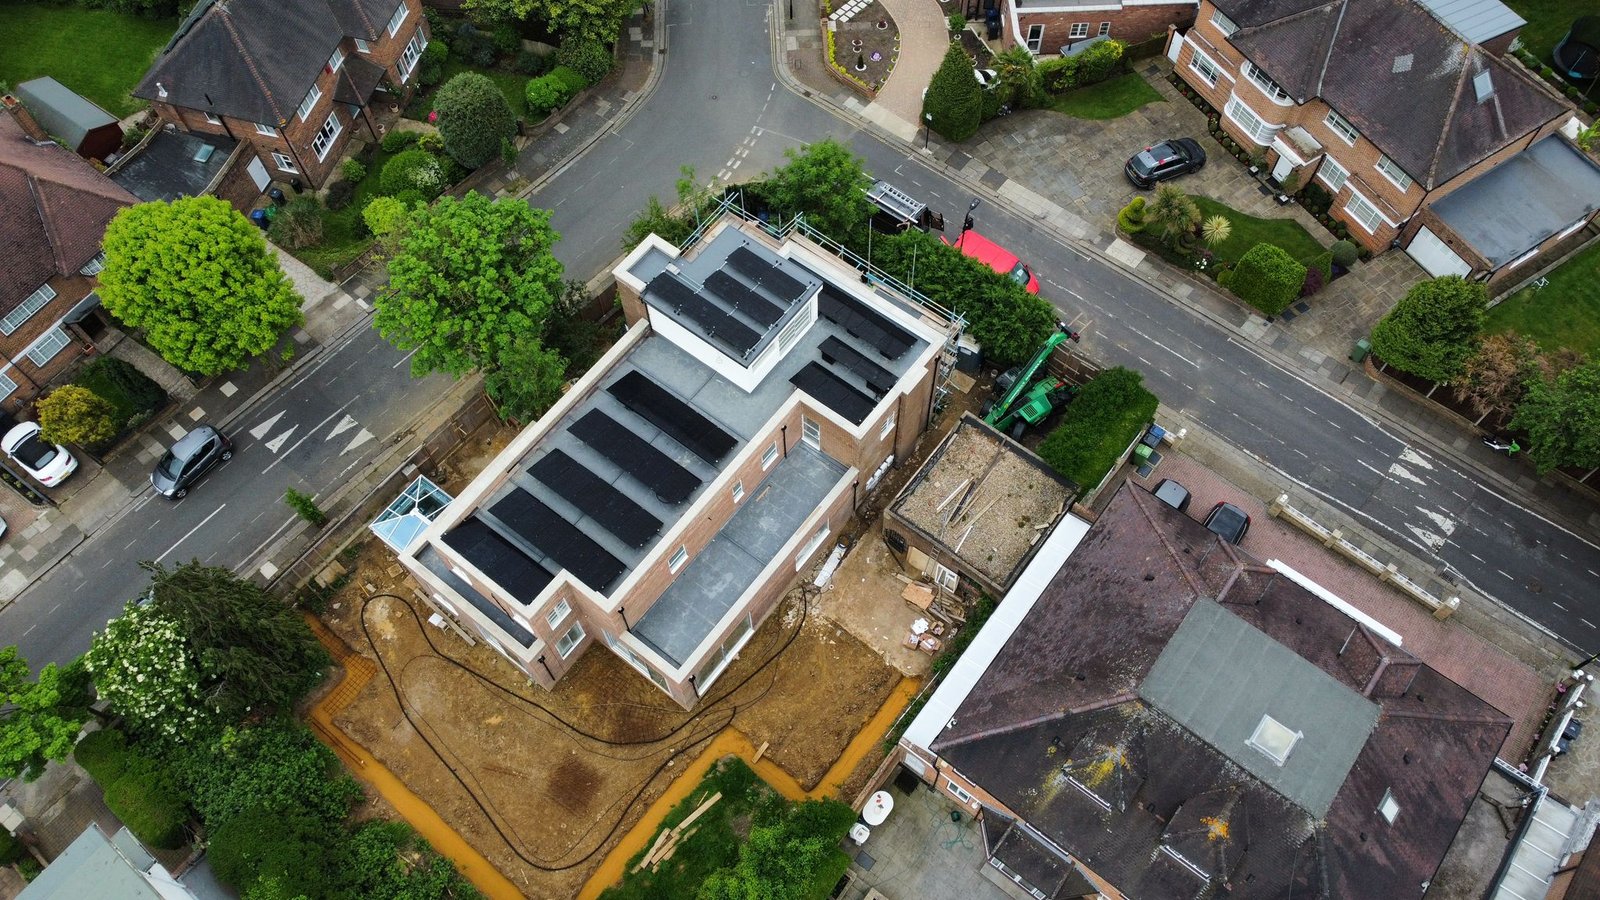
Fast Tub 13°: Ballasted Solar Mounting for Flat Roofs & Ground Mount
A hybrid tub-and-rail system that installs up to 50% faster than conventional console mounts, engineered for the structural demands of UK flat roof and ground mount installations.
A Different Approach to Flat Roof Solar
Conventional console systems dominate the flat roof market, but they carry a fundamental structural limitation: each unit is isolated.
Every console manages its own wind load independently, ballast requirements are fixed at specification stage, and any deviation between survey and site forces a redesign with components that weren’t built to flex. A vent, a cable run, a drainage outlet — any of them can bring the layout down.
The Fast Tub was developed out of direct experience with that problem. It takes a hybrid approach: the ballast capacity of a tub, integrated with the same rail system installers already use on pitched roof jobs.
The result is a flat roof mounting system that adapts to the site, rather than requiring the site to adapt to the system.
Why Console Systems Fall Short
Most flat roof systems on the market are built around vacuum-formed plastic consoles. The manufacturing process produces lighter, thinner shells suited to standard residential loads, but not engineered for the structural stresses of long-term commercial flat roof exposure.
- More fundamentally, the isolated unit approach creates a systemic limitation. Because each console carries its own load independently, the array can never distribute wind resistance across the full footprint. Every position must be over-specified to compensate.
That means more ballast, higher structural load on the roof, and less flexibility on sites with tight load ratings.
The Fast Tub was engineered to fix all three problems simultaneously.
What the Fast Tub Is
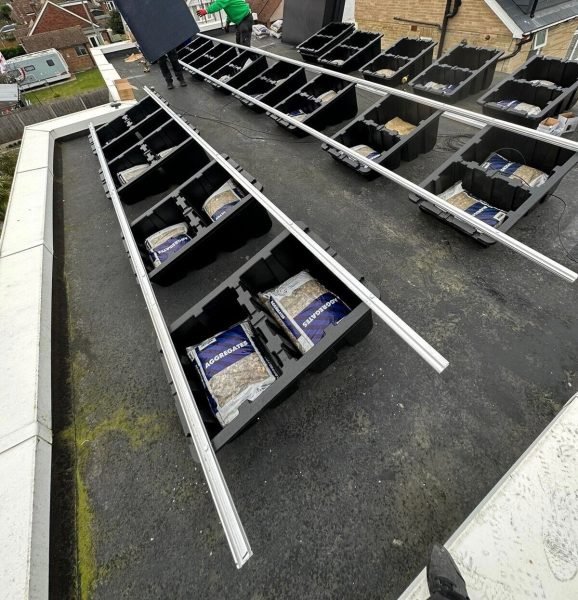
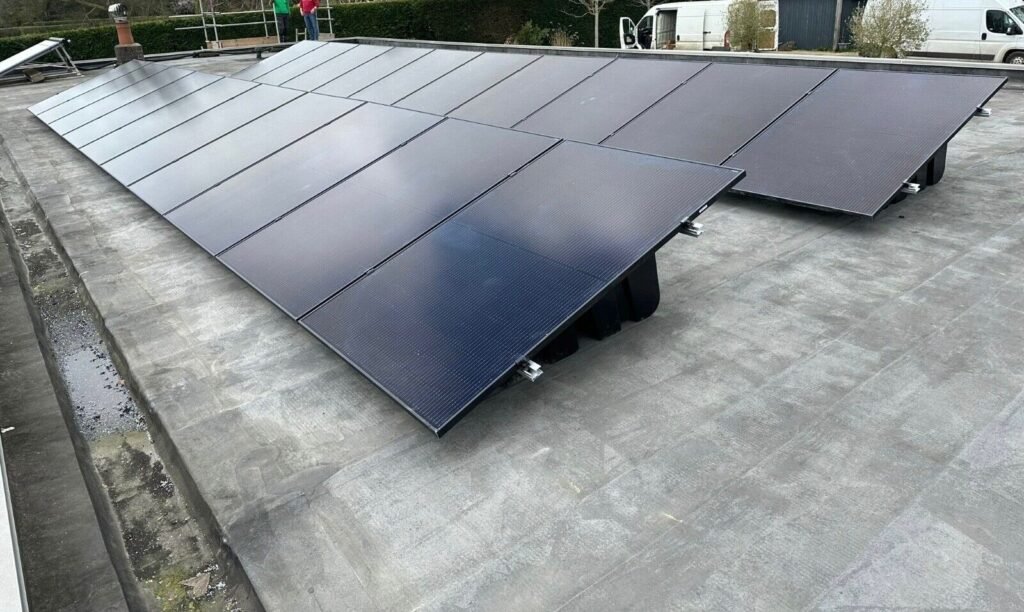
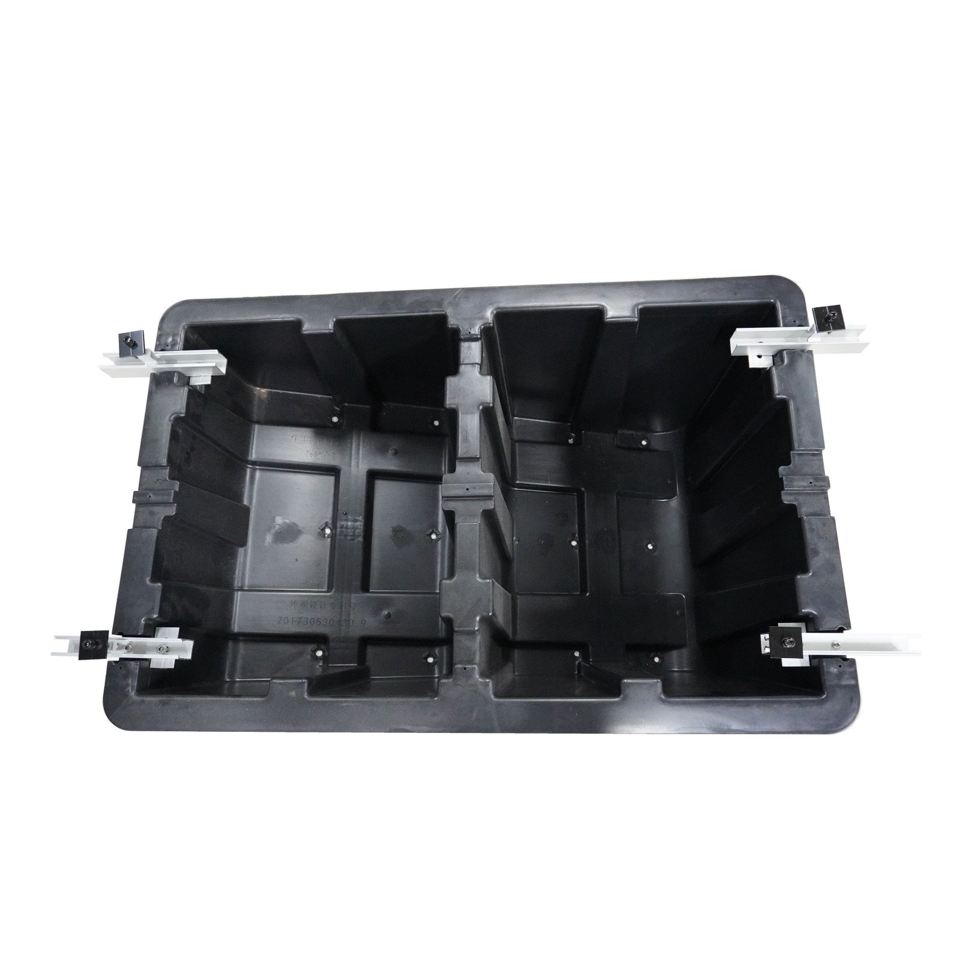
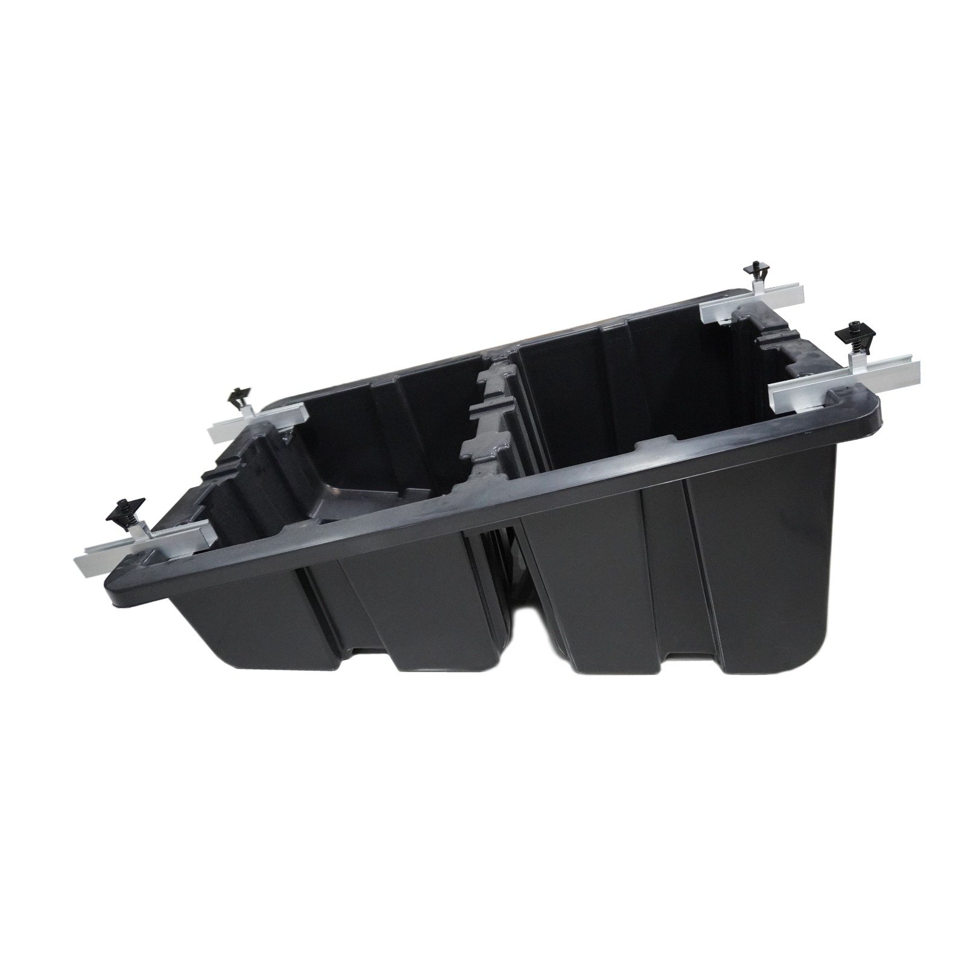
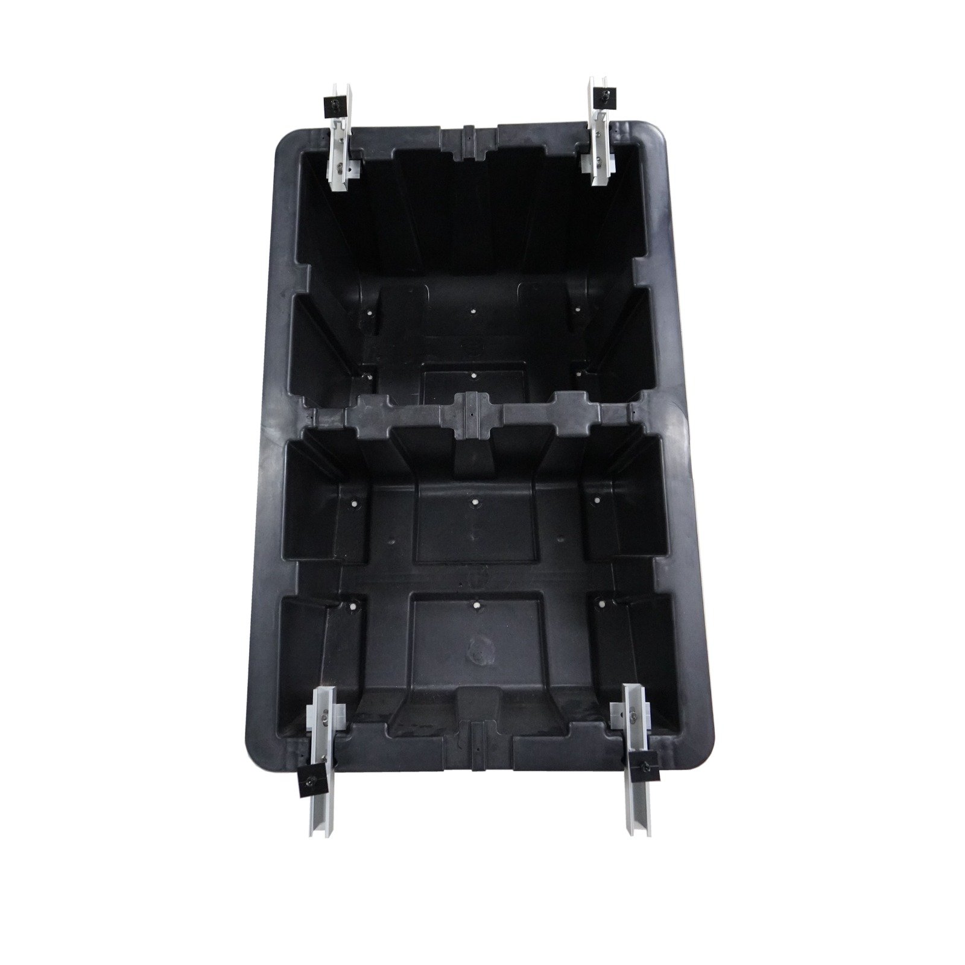
The Fast Tub 13° is a ballasted mounting solution for solar PV on flat roofs and ground surfaces. It uses ballast to secure the array without penetrating the roof membrane. Suitable materials include gravel, paving slabs, concrete blocks, bricks, or any site-available equivalent.
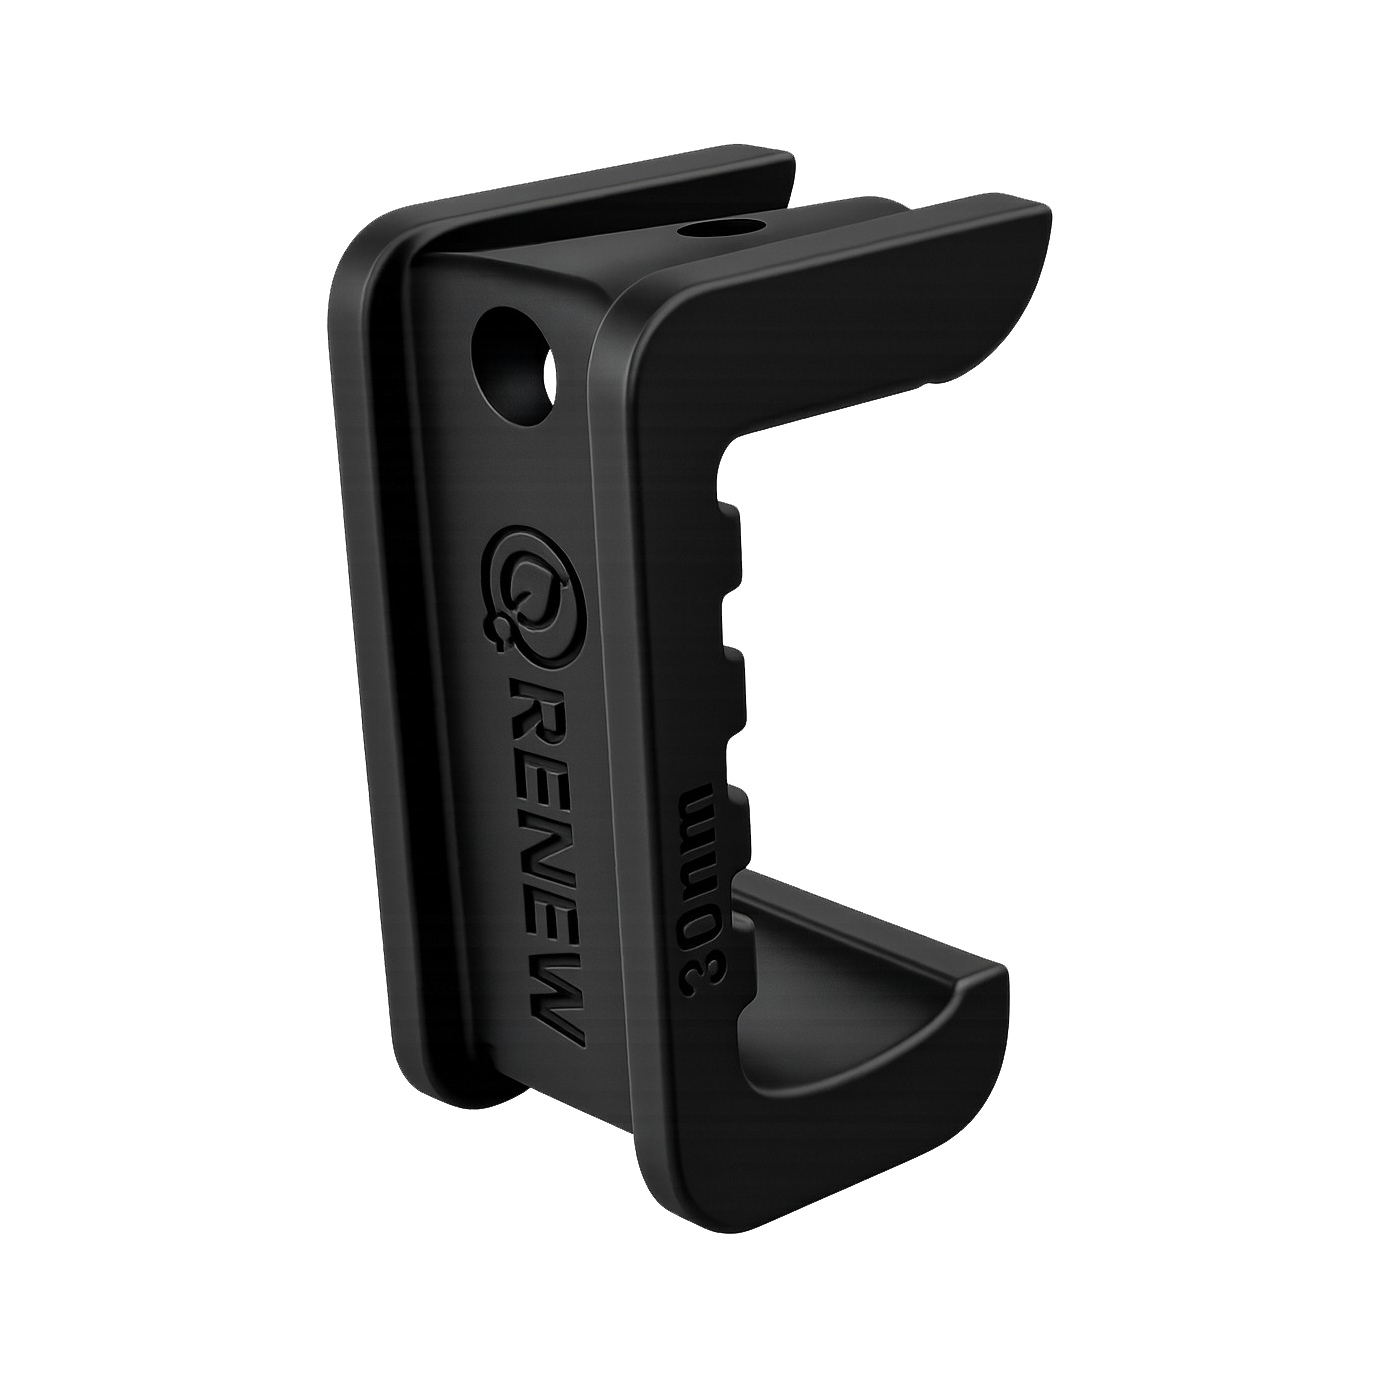
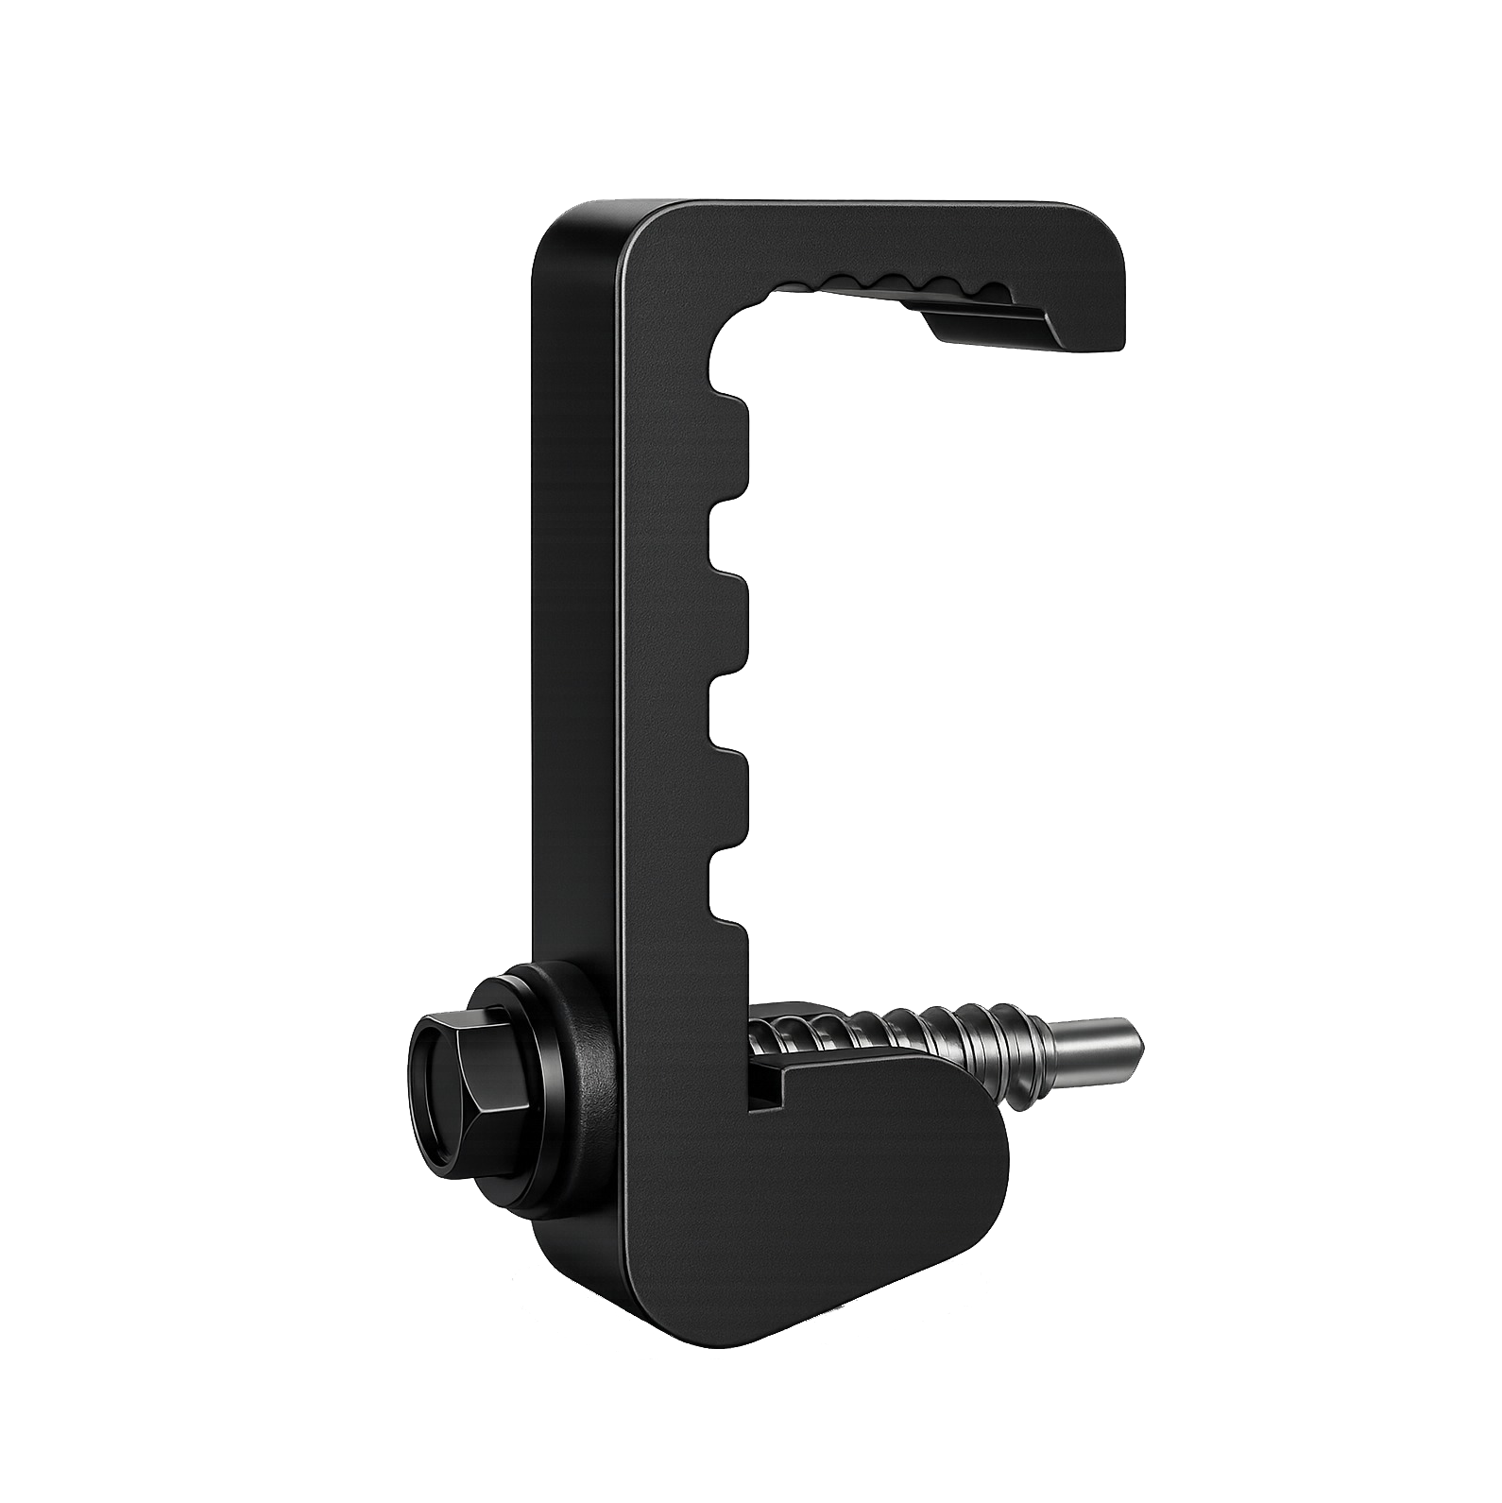
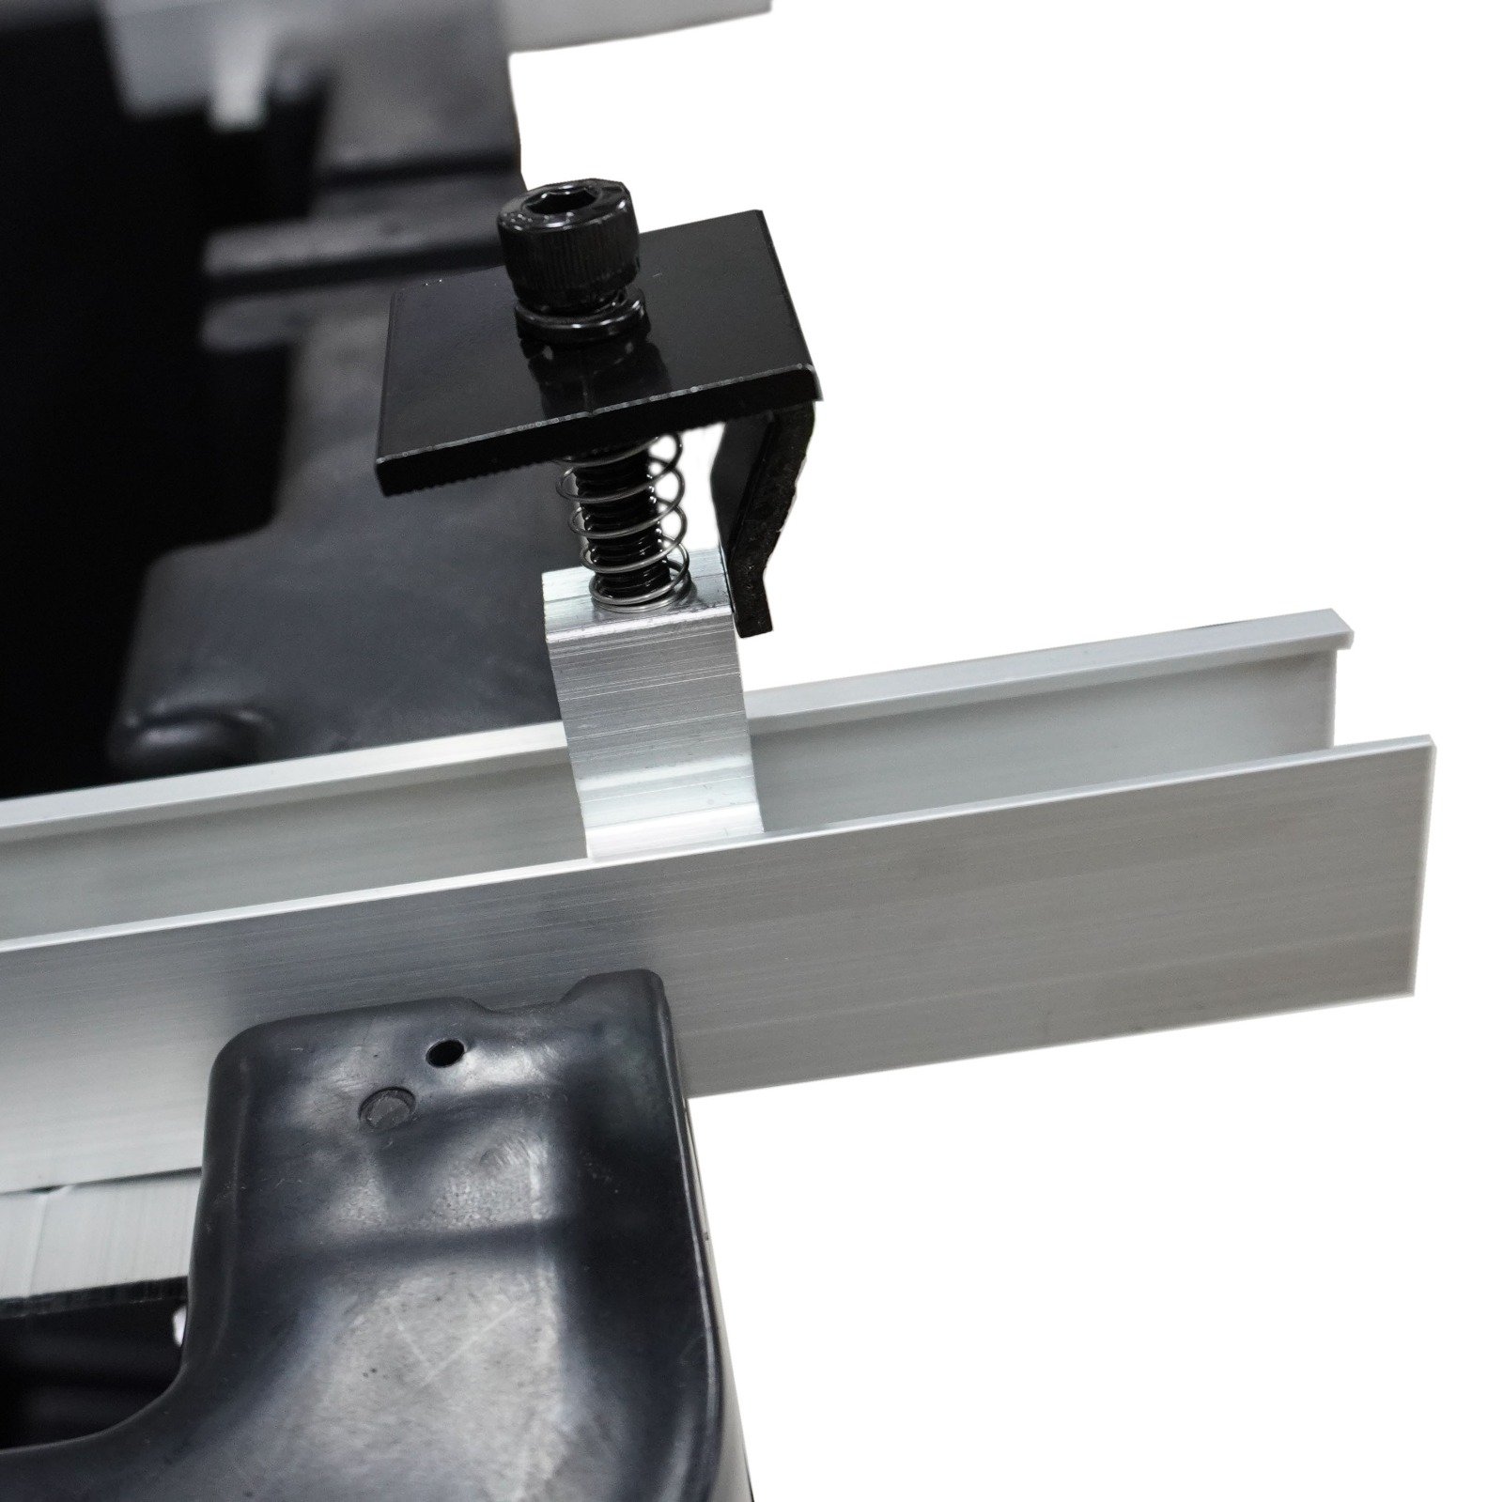
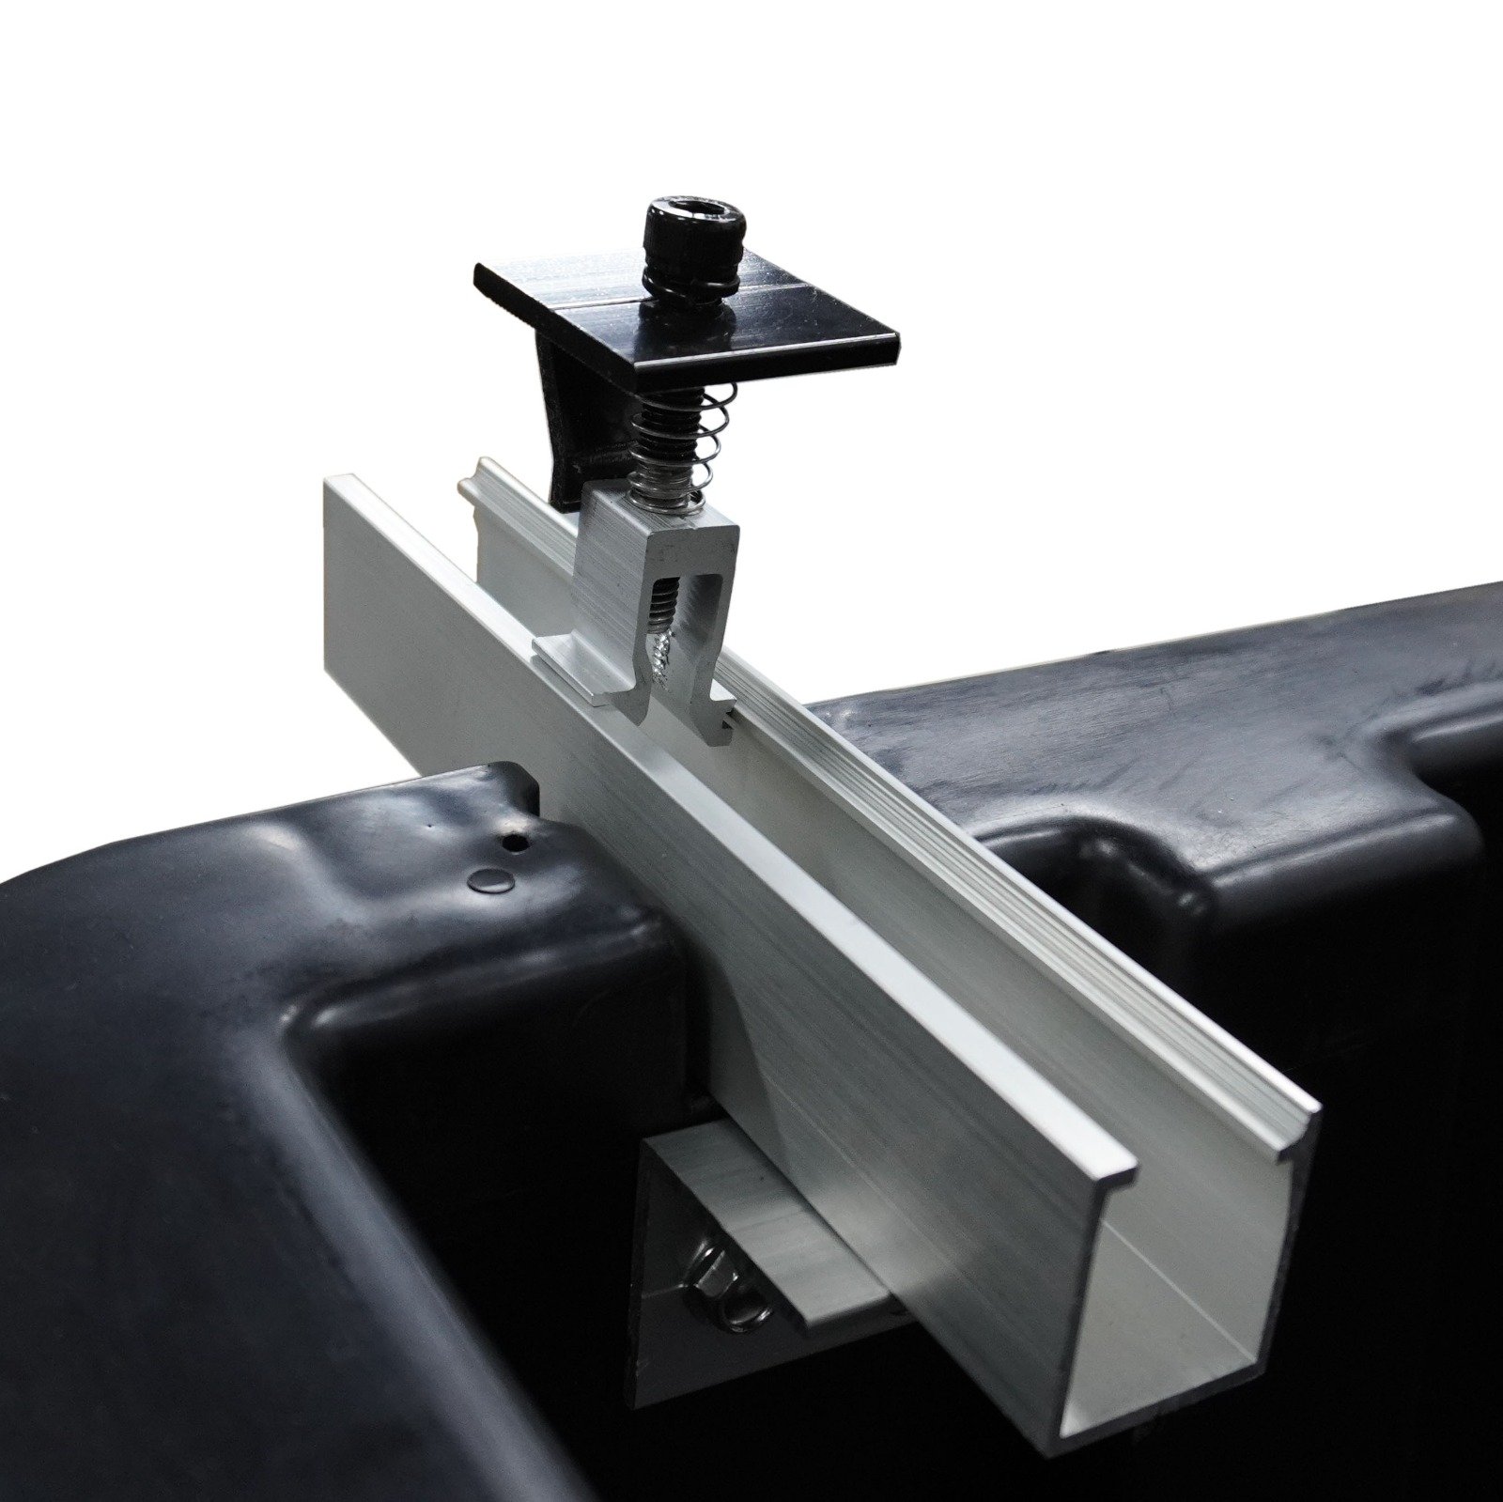
- Its defining feature is the patent-pending rail clamp mechanism, which allows the tub to integrate directly with the Renew Rail system used on pitched roof installations. The tub carries the ballast. The rail provides structural continuity across the array. Together, they form a unified mechanical structure, not a collection of independent units.
For installers already running a rail system, the Fast Tub is one additional component that opens up every flat roof and ground mount job on the books. No new system to learn. No separate stock line to manage.
Key Features
Monolithic Structural Bonding: The Raft Effect
When connected via the continuous rail system, the entire array behaves as a single rigid structure. Wind load is distributed across the full array footprint rather than absorbed unit by unit. This is the same raft effect used in commercial-scale ground mount engineering. The practical outcome is significant: less total ballast is required to achieve the same wind resistance. For roofs with low structural load ratings and high wind exposure, a combination that makes conventional ballasted systems unworkable, the Fast Tub's monolithic structure can be the difference between a viable installation and a job that can't be taken on.
Variable Wind-Load Reinforcement
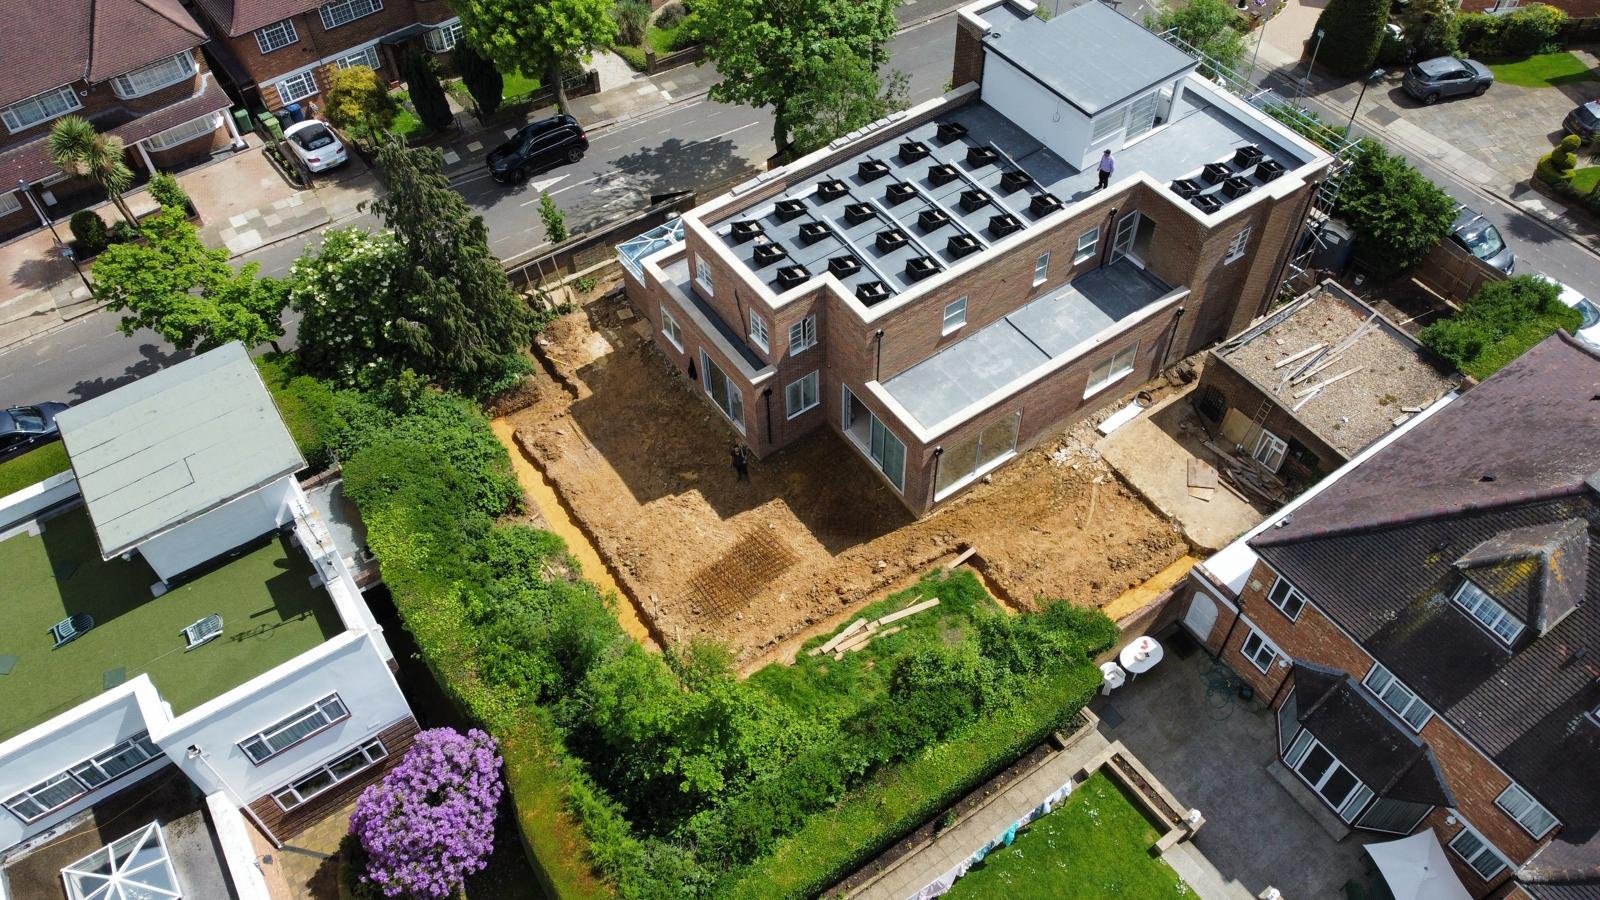
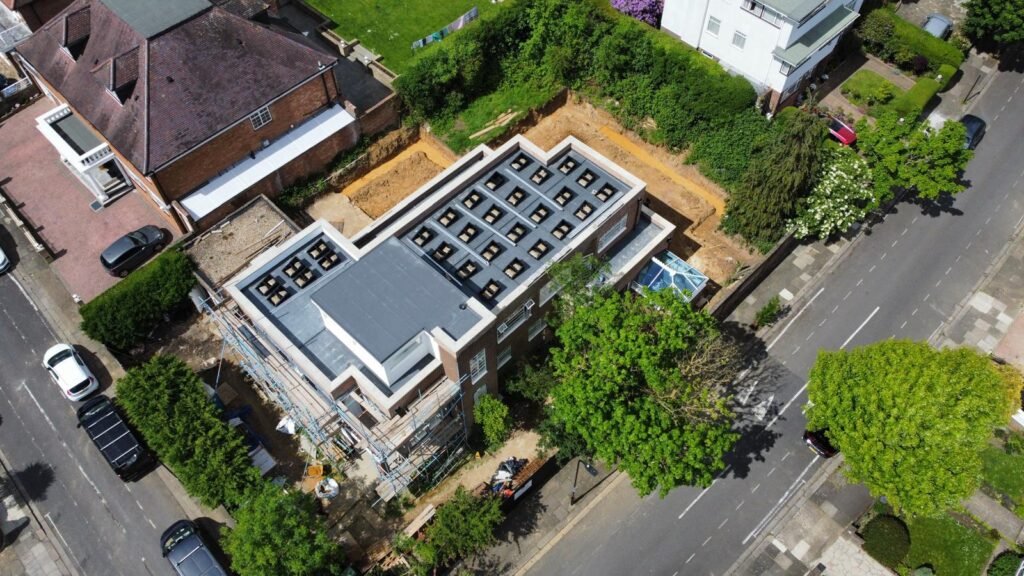
High-exposure installations concentrate wind load at perimeter and corner positions. The Fast Tub's modular design allows additional tubs to be integrated precisely where wind exposure is highest, without over-specifying ballast across the entire array. Conventional console systems have no equivalent. Ballast capacity is fixed by the unit at the point of specification.
Independent Tub Positioning
Tub position and panel position are entirely independent. The tubs attach to the rails and slide freely along them, left, right, or around any obstruction, without affecting the panel layout above. A roof protrusion, drainage outlet, or access hatch that would force a console system redesign becomes a non-issue. Move the tub. The panels remain exactly where they are.

Universal Panel Compatibility
The adjustable rail configuration accommodates virtually any solar panel size in both landscape and portrait orientations. No fixed module geometry is built into the system. A single product handles standard residential panels and large-format commercial modules without additional components. Note: for portrait installations using parallel rails, mounting point locations must align with the panel manufacturer's specification data sheet.
Injection-Moulded HDPE Construction
The Fast Tub is manufactured by injection moulding, not vacuum forming. The process produces consistent wall thickness, higher structural integrity, and a tub built to carry up to 200 kg of ballast and sustain that load for the full life of the installation.
Roof-Friendly, Penetration-Free
Ballast-based fixing eliminates roof penetration entirely: no membrane damage, no specialist fixings, no compromise to the existing roof warranty. The system sits on the roof surface and is secured by weight alone, with wind load calculated per project by structural engineers.
Installation Overview
The Fast Tub installs on any flat surface without penetration into the roof structure. Suitable for flat roofs with up to 5° existing pitch, or ground mount applications.
The system provides a fixed 13° tilt angle, optimised for UK solar yield on flat and near-flat surfaces.
Tools required: Tape measure, impact driver or drill driver, torque wrench, 8mm hex bit (included), gloves.
Step 1: Layout Position the tubs on the roof with a 600 mm overhang from each end of the rail. Refer to the tub spacing calculation below to confirm the correct number of tubs and spacing for your rail length.
Step 2: Ballast Load each tub with ballast in line with the project-specific wind load calculation. Distribute weight evenly to keep tubs stable during rail installation.
Step 3: Rails Align each rail’s centreline with the tub upstand. Secure using a torque wrench at the specified setting. Torque: 11 ± 1 N·m (A2-70 stainless steel M8 bolt). Do not overtighten.
Step 4: Connectors & Panels Place mid and end connectors into approximate position on the rails. Set panel position, then connect and tighten with an impact driver.
Step 5: Checks & Completion Verify all connections, alignment, and ballast placement before sign-off.
How to Calculate Tub Spacing
Step 1: Measure the total rail length (L). Example: L = 3,600 mm
Step 2: Subtract 600 mm to account for the 300 mm overhang at each end. 3,600 mm − 600 mm = 3,000 mm usable space
Step 3: Multiply tub width (W) by number of tubs (T). Example: W = 400 mm, T = 4 → 400 mm × 4 = 1,600 mm
Step 4: Subtract total tub width from usable space. 3,000 mm − 1,600 mm = 1,400 mm remaining
Step 5: Divide remaining space by the number of gaps (always one fewer than the number of tubs). 4 tubs − 1 = 3 gaps → 1,400 mm ÷ 3 = 466.67 mm between each tub
For full project-specific calculations including wind load, ballast requirements, and tub count, contact the technical team for a certified system design.
Technical Specification
| Parameter | Specification |
|---|---|
| Mounting type | Flat roof (ballasted) or ground mount |
| Tilt angle | Fixed 13° |
| Maximum roof pitch | 5° (higher with mechanical fixings) |
| Module orientation | Landscape or portrait |
| Tub material | Injection-moulded HDPE |
| Rail material | Aluminium |
| Hardware | 304 grade / A2-70 stainless steel |
| Bolt specification | M8 (8mm hex bit included) |
| Tightening torque | 11 ± 1 N·m |
| End overhang | 600 mm |
| Ballast capacity | Over 200 kg per tub |
| Panel compatibility | Universal, adjustable rail system |
| Ballast type | Gravel, paving slabs, concrete blocks, bricks, or site material |
| Wind load | Custom-calculated per project by structural engineers |
| Rail compatibility | Renew rail system (standard pitched roof rails) |
| Roof penetration | None (fully ballasted) |
| Warranty | 25 years |
| Patent status | Patent pending (rail clamp mechanism) |
| Applications | Flat roof & ground mount |
Photo Gallery
Lorem ipsum dolor sit amet, consectetur adipiscing elit. Ut elit tellus, luctus nec ullamcorper mattis, pulvinar dapibus leo.
FAST TUB 13° Video
Engineered for Your Site
Every Fast Tub project is supported by certified, project-specific wind load calculations to ensure full code compliance. The engineering team produces structural calculations on a per-site basis, accounting for exposure, roof geometry, ballast availability, and array configuration.
Constructed from injection-moulded HDPE, aluminium, and stainless steel throughout, the system is corrosion-resistant and UV-stabilised for long-term performance across the full range of UK rooftop environments, coastal and inland.
Domestic and Commercial
The Fast Tub scales from a single-row domestic flat roof installation to a large-scale commercial ground mount without changing the installation logic or adding product complexity. The same tub, the same rail, the same five-step process.
For installers looking to expand into commercial flat roof and ground mount work without retooling the van, that is a concrete competitive advantage: one product, every job, no additional investment in stock or training.
Downloads
Lorem ipsum dolor sit amet, consectetur adipiscing elit. Ut elit tellus,
luctus nec ullamcorper mattis, pulvinar dapibus leo.
Trade Pricing & Availability
Available to trade accounts. Contact the team for volume pricing, project-specific wind load calculations, product samples, or technical support.